
Elon Musk's residential choices, particularly his reported embrace of a Boxabl Casita, offer a case study in how high-profile figures can influence architectural and design trends. His approach moves away from traditional luxury estates towards a philosophy centered on minimalism, functional efficiency, and modular construction. This shift provides valuable insights for architects, designers, and real estate developers looking at the future of housing, especially in terms of cost-effectiveness, rapid deployment, and sustainable living. Understanding the specific design tenets behind these choices reveals a deliberate strategy for resource optimization and a focus on core utility over ostentatious display, impacting market perceptions of value and innovation in residential design.
Architectural Philosophy: The Boxabl Connection
The Boxabl Casita, a 375-square-foot prefabricated accessory dwelling unit (ADU), exemplifies the core architectural principles reportedly favored by Musk. Its design prioritizes rapid assembly, transportability, and a compact footprint, challenging conventional notions of permanence and scale in housing. The structure arrives pre-assembled and can be unfolded on-site in a matter of hours, significantly reducing construction time and labor costs compared to traditional builds. This modularity signals a commercial opportunity for developers to deliver housing solutions quickly and efficiently, particularly in areas with high demand or space constraints.
Modular Construction and Material Choices
Boxabl Casitas are constructed with durable, fire-resistant, and hurricane-resistant materials, including steel, concrete, and EPS foam insulation. The choice of these materials is not arbitrary; they contribute to the unit's longevity, structural integrity, and energy efficiency. The steel frame provides a robust skeleton, while the concrete and EPS foam offer superior insulation values, contributing to lower heating and cooling costs. For commercial applications, these material specifications translate into reduced maintenance burdens and enhanced property resilience, appealing to environmentally conscious buyers and those seeking long-term operational savings.
Space Optimization and Functionality
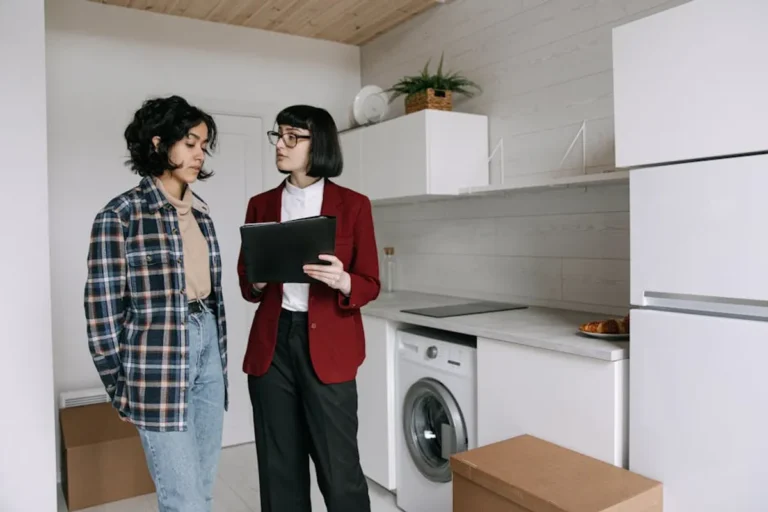
Despite its small footprint, the Casita's interior is meticulously designed for maximum utility. It integrates a full kitchen, bathroom, living area, and bedroom into an open-plan layout. Built-in cabinetry, collapsible furniture, and multi-functional elements are critical to this design, ensuring every square foot serves a purpose. This approach to space optimization provides a blueprint for developers creating compact living solutions that do not compromise on essential amenities, making it suitable for urban infill, temporary housing, or as an additional revenue-generating unit on existing properties.
Minimalist Principles in Practice
Beyond the structural attributes of the Boxabl, the broader minimalist aesthetic reflects a deliberate design choice. This isn't merely about small spaces but about a conscious reduction of clutter and an emphasis on clean lines, neutral colors, and functional objects. The objective is to create environments that promote focus and reduce sensory overload, aligning with a lifestyle that values efficiency and intellectual pursuits over material accumulation.
Restricted Color and Material Palettes
The interior design often features a limited palette of white, gray, and natural wood tones. This restriction creates a serene, expansive feel within compact dimensions. Materials are typically chosen for their durability, ease of maintenance, and understated elegance. Polished concrete floors, simple laminate countertops, and unadorned walls are common, contributing to a cohesive and tranquil environment. From a commercial perspective, this design choice offers broad appeal, as neutral palettes are adaptable to various personal styles and tend to retain their contemporary look over time, minimizing the need for frequent aesthetic updates.
Emphasis on Utility and Form
Every item within a minimalist dwelling is expected to serve a clear function. Decorative elements are sparse and often double as functional objects. Furniture pieces are selected for their clean lines and practical application, avoiding ornate or bulky designs. This focus on utility ensures that the living space remains uncluttered and easy to navigate, enhancing the resident's daily experience. For designers, this means prioritizing ergonomic solutions and intelligent storage, ensuring that the visual simplicity does not detract from practical living requirements.
Pro Tip: When designing minimalist spaces, prioritize built-in storage solutions that seamlessly integrate with wall structures or furniture. This reduces visual clutter and maximizes usable floor area, which is critical for enhancing perceived spaciousness and market appeal in smaller units.
Design Details and Technological Integration
While the focus is on simplicity, modern minimalist dwellings often incorporate technology discreetly to enhance comfort, security, and efficiency without compromising the clean aesthetic.
Smart Home Integration and Efficiency
Smart home systems for lighting, climate control, and security can be integrated subtly, often controlled via mobile devices or voice commands, eliminating the need for visible switches or complex control panels. Energy-efficient appliances, LED lighting, and high-performance windows are standard, contributing to lower operational costs and a reduced environmental footprint. These technological integrations are not just conveniences; they are strategic investments that increase a property's long-term value and appeal to a tech-savvy demographic.
Sustainable Design Considerations
The choice of a modular, compact home inherently supports sustainability by minimizing material waste during construction and reducing the energy required for heating and cooling. Further considerations include rainwater harvesting systems, solar panel integration, and greywater recycling, all of which can be incorporated without disrupting the minimalist aesthetic. These features position properties as forward-thinking and responsible, appealing to a growing segment of buyers who prioritize ecological impact.
The Broader Impact on Modern Living
The embrace of minimalist and modular housing by influential figures like Elon Musk contributes to a redefinition of luxury. It shifts the focus from sheer size and opulence to efficiency, sustainability, and intelligent design. This trend may accelerate the adoption of ADUs and compact housing solutions in urban and suburban areas, offering viable alternatives to traditional single-family homes. For the real estate market, this signifies a potential increase in demand for well-designed, smaller footprint homes that offer high functionality and low environmental impact, challenging developers to innovate beyond conventional large-scale developments.
Practical Considerations for Minimalist Dwellings
- Site Preparation: Modular units require a level foundation and access to utilities, similar to traditional homes, but often with less extensive groundwork.
- Permitting and Zoning: Local regulations for ADUs and prefabricated homes can vary significantly; thorough research is essential before procurement.
- Interior Customization: While the core structure is fixed, interior finishes, appliance packages, and smart home features often allow for customization to meet specific client needs.
- Long-Term Value: The durability and energy efficiency of these units can contribute to stable or appreciating property values, especially in markets valuing sustainable and compact living.
Strategic Design for Efficiency and Value
The design philosophy exemplified by Elon Musk's housing choices presents a compelling model for future residential development. It underscores that architectural innovation can merge with practical efficiency and environmental responsibility. For professionals in architecture, construction, and real estate, this means a heightened focus on modularity, sustainable materials, and intelligent space planning. The commercial viability lies in delivering high-quality, functional, and aesthetically pleasing homes that address contemporary demands for affordability, sustainability, and a streamlined lifestyle, ultimately expanding market opportunities for accessible, modern living solutions.
Frequently Asked Questions
What defines minimalist architecture in a residential context?
Minimalist residential architecture is defined by clean lines, open spaces, a restricted material and color palette, and a strong emphasis on functionality and utility over decorative elements. It aims to create serene, uncluttered environments.
Are modular homes like the Boxabl Casita considered luxury housing?
While often associated with affordability and efficiency, modular homes can be positioned as luxury housing through high-quality materials, advanced technological integrations, and bespoke interior finishes. The luxury is redefined by smart design and sustainability, not just size.
What are the primary benefits of designing with a minimalist approach?
Primary benefits include reduced construction waste, lower energy consumption due to smaller footprints and efficient design, increased mental clarity from reduced clutter, and often lower long-term maintenance costs due to durable, simple materials.
How does technology integrate into minimalist home design without compromising aesthetics?
Technology integrates into minimalist design through discreet, built-in solutions such as smart home systems controlled via apps, hidden wiring, voice-activated controls, and energy-efficient appliances that blend seamlessly with the interior finishes, maintaining a clean and uncluttered look.